
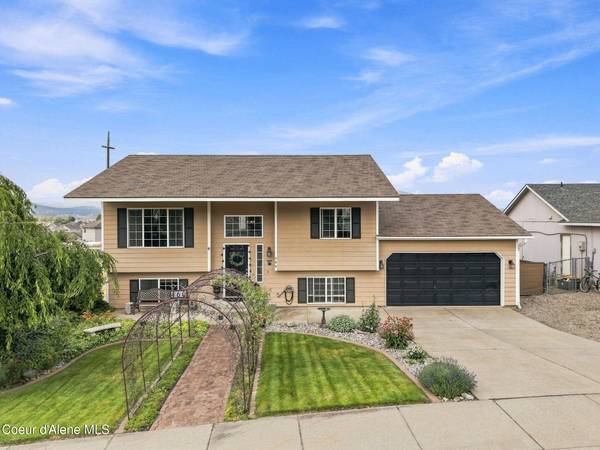
460 W Bridle LN
Post Falls, ID 83854
- 4 Beds
- 2 Baths
- 1,836 SqFt
- 10,454 Lot Size
- 1998 Year Built
GALLERY
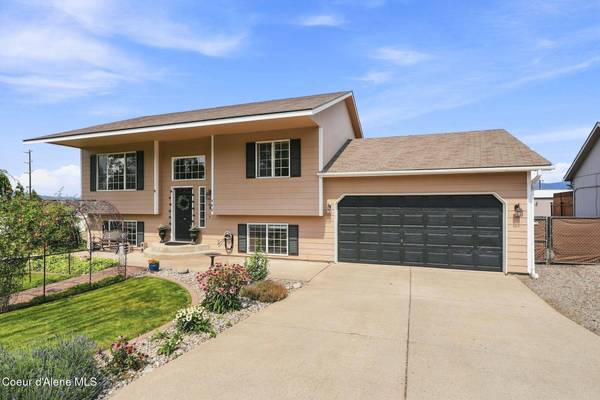
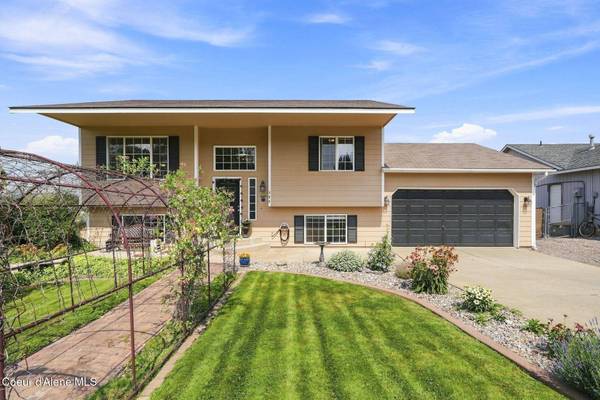
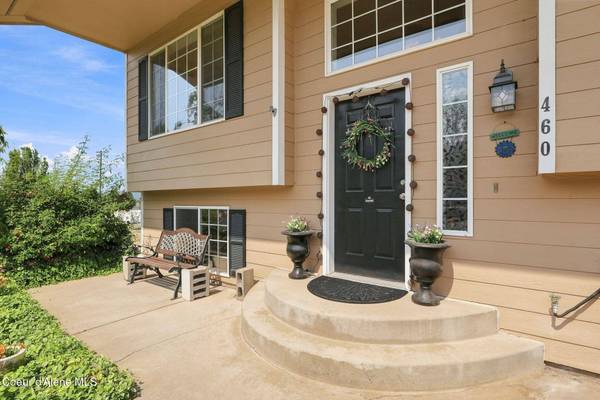
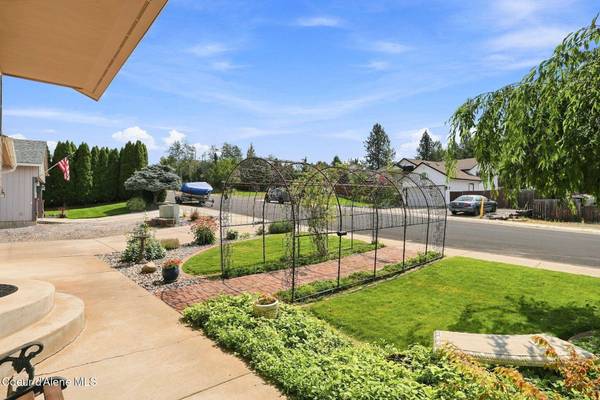
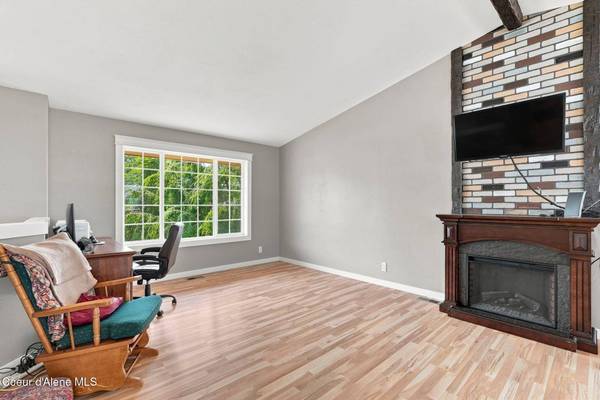
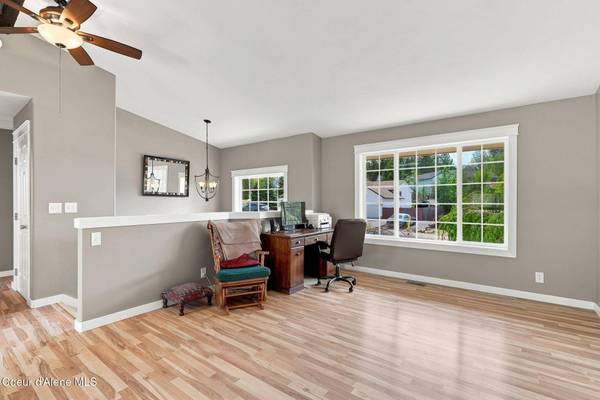
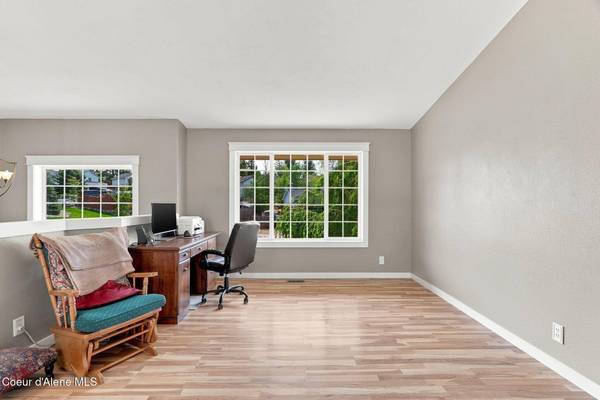
PROPERTY DETAIL
Key Details
Sold Price $525,000
Property Type Single Family Home
Sub Type Site Built < 2 Acre
Listing Status Sold
Purchase Type For Sale
Square Footage 1, 836 sqft
Price per Sqft $285
Subdivision Pioneer Ridge
MLS Listing ID 26-8517
Style Multi-Level
Bedrooms 4
Year Built 1998
Annual Tax Amount $2,067
Tax Year 2025
Lot Size 10,454 Sqft
Property Sub-Type Site Built < 2 Acre
Location
State ID
County Kootenai
Community Pioneer Ridge
Area 02 - Post Falls
Zoning Residential
Building
Lot Description Sprinklers In Rear, Sprinklers In Front, Open Lot, Level, Alley Access
Foundation Concrete Perimeter
Sewer Public Sewer
Water Public
New Construction No
Interior
Heating Natural Gas, Forced Air
Exterior
Exterior Feature Lawn
Parking Features Det Shop
Garage Description 4+ Car
Fence Back Yard
View Neighborhood
Roof Type Composition
Schools
School District Post Falls - 273
SIMILAR HOMES FOR SALE
Check for similar Single Family Homes at price around $525,000 in Post Falls,ID

Open House
$729,800
926 W CORDGRASS AVE, Post Falls, ID 83854
Listed by Coldwell Banker Schneidmiller Realty3 Beds 2 Baths 1,669 SqFt
Open House
$749,950
1207 W FAIR LN, Post Falls, ID 83854
Listed by Coldwell Banker Schneidmiller Realty4 Beds 3 Baths 2,234 SqFt
Active
$570,000
1500 E Brook DR, Post Falls, ID 83854
Listed by Windermere/Coeur d'Alene Realty Inc4 Beds 2 Baths 2,113 SqFt
CONTACT
