5030 S Lincoln WAY, Spokane, WA 99224
See all 50 photos
5030 S Lincoln WAY, Spokane, WA 99224
REQUEST A TOUR If you would like to see this home without being there in person, select the "Virtual Tour" option and your agent will contact you to discuss available opportunities.
In-PersonVirtual Tour
Listed by Melissa Murphy • Prime Real Estate Group
$ 950,000
Est. payment /mo
Save
New

5030 S Lincoln WAY Spokane, WA 99224

6 Beds

2 Baths

4,109 SqFt


UPDATED:

Key Details

Property Type Single Family Home

Sub Type Single Family Residence

Listing Status Active

Purchase Type For Sale

Square Footage 4,109 sqft

Price per Sqft $231

Subdivision Qualchan

MLS Listing ID 202621730

Style Contemporary

Bedrooms 6

Year Built 2024

Annual Tax Amount $7,809

Lot Size 0.310 Acres

Lot Dimensions 0.31

Property Sub-Type Single Family Residence

Property Description

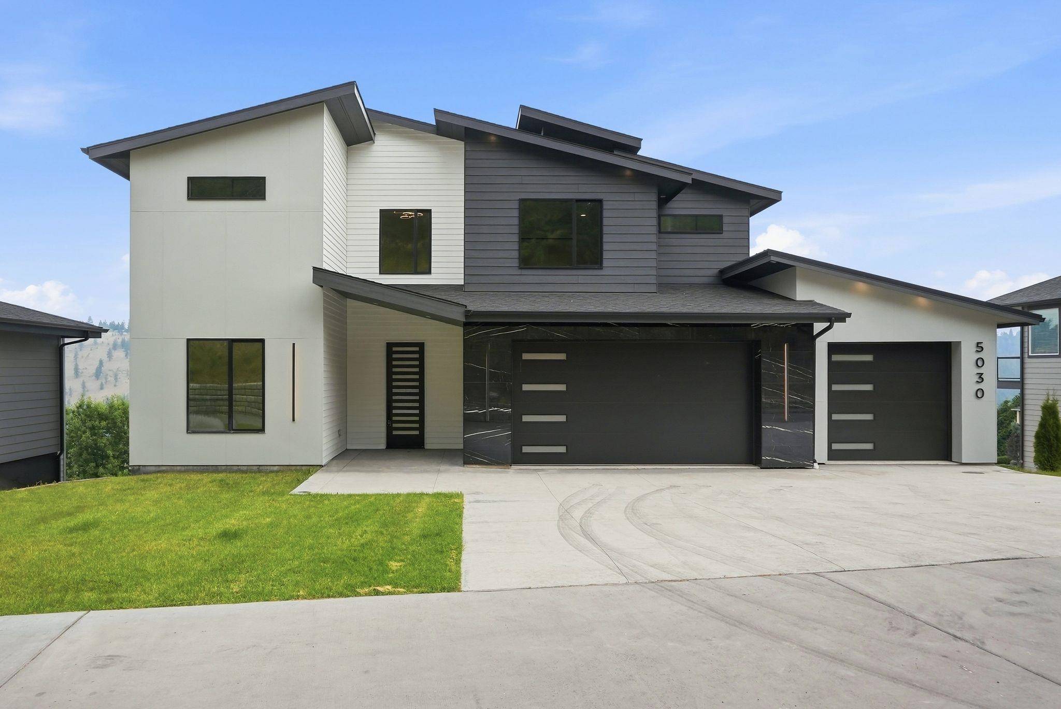
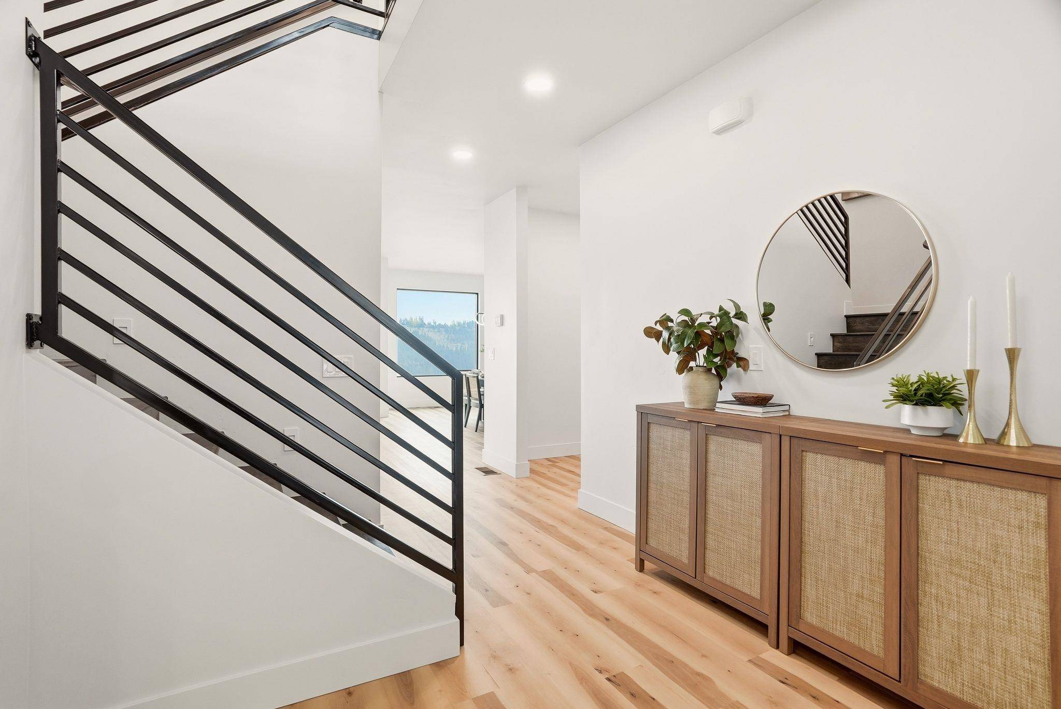
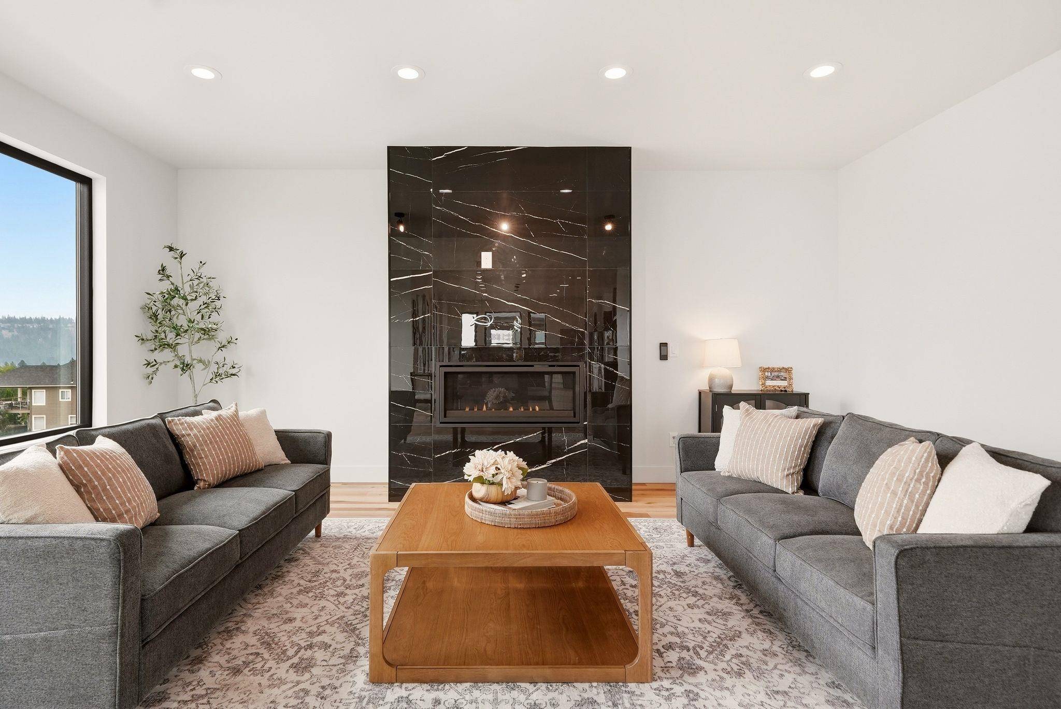
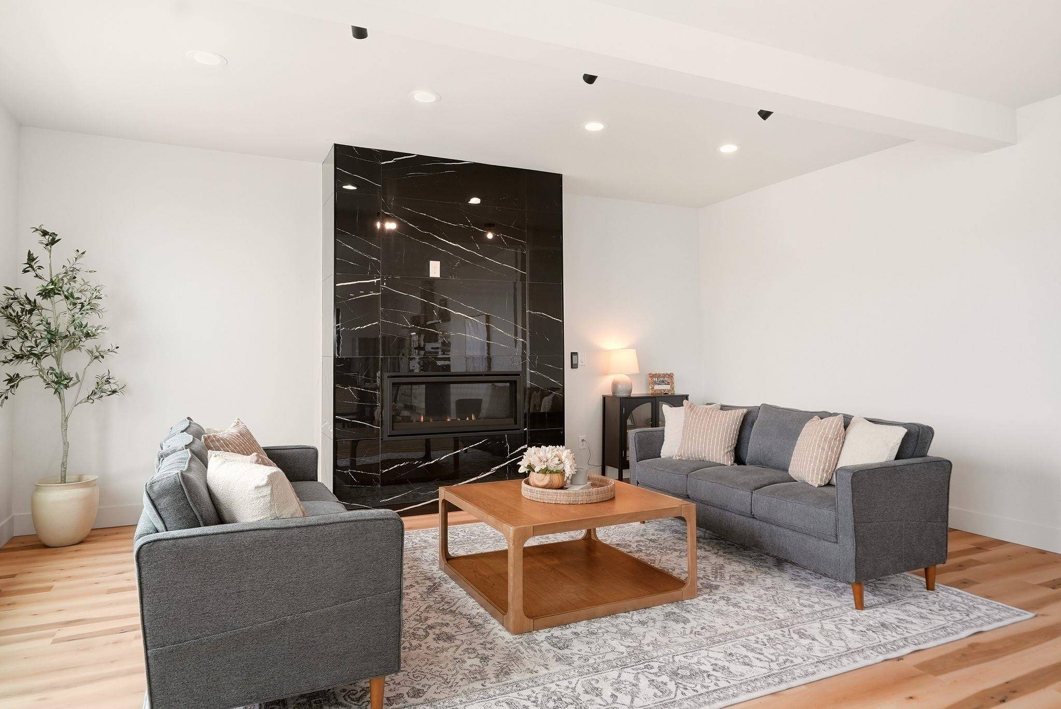
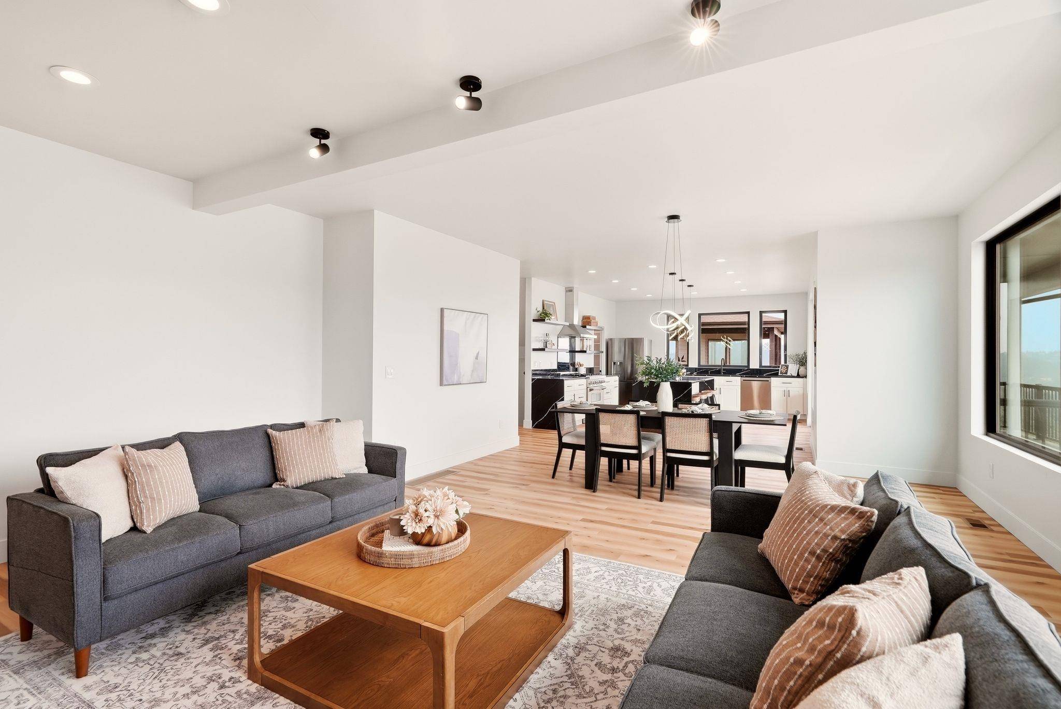
Priced to Move! Best value new construction in Qualchan — never lived in, builder taking a huge loss. Someone's getting the deal of a lifetime! This custom 6-bed, 4-bath home offers sweeping panoramic views from nearly every room, with 2 view decks & gas BBQ hookups for seamless indoor-outdoor living. The chef's kitchen boasts waterfall quartz counters, a 6-burner gas range, custom cabinetry & a gorgeous island. The open-concept living room is bright, anchored by a striking linear gas fireplace. Upstairs: a cozy reading loft, 3 bedrooms with walk-in closets, and a Jack-N-Jill bath with barn door. The primary suite has tall ceilings, a massive view window, heated floors, a soaker tub & custom tile shower. Downstairs offers 2 oversized bedrooms, a full bath & a rec room with wet bar and walk-out access to the backyard with hot tub hookups. Luxury vinyl plank flooring, main floor office & laundry, 3-car garage with EV outlet, and energy-efficient systems throughout. Won't last — schedule your showing today!

Location

State WA

County Spokane

Rooms

Basement Full, Finished, Daylight, Rec/Family Area, Walk-Out Access

Interior

Heating Natural Gas, Forced Air

Cooling Central Air

Fireplaces Type Gas, Insert

Appliance Free-Standing Range, Indoor Grill, Gas Range, Dishwasher

Exterior

Parking Features Attached, Underground, Garage Door Opener, Off Site, Oversized, Electric Vehicle Charging Station(s)

Garage Spaces 3.0

View Y/N true

View City, Golf Course, Mountain(s), Park/Greenbelt, Territorial

Roof Type Composition

Building

Lot Description Views, Fenced Yard, Sprinkler - Automatic, Hillside, Cul-De-Sac, Fencing

Story 2

Architectural Style Contemporary

Structure Type Stone Veneer,Masonite

New Construction false

Schools

Elementary Schools Windsor

Middle Schools Cheney

High Schools Cheney

School District Cheney

Others

Acceptable Financing FHA, VA Loan, Conventional, Cash

Listing Terms FHA, VA Loan, Conventional, Cash


NEARBY SCHOOLS & PROPERTIES

Karene Loman

Karene Loman

REALTOR® | License ID: WA #23971 | ID #DB49517

+1(509) 990-2525

GET MORE INFORMATION

Name
Phone*
Message

Go tour this home

5030 S Lincoln WAY